Kyiv interior design studio
We agree the design fee and the cost allocation before a single concept is drawn. Survey, space plan, storage planning and supervision for apartments and houses from 45 m².
Indicative split for a 62 m² apartment, $680 per m². Ranges, not fixed quotes.
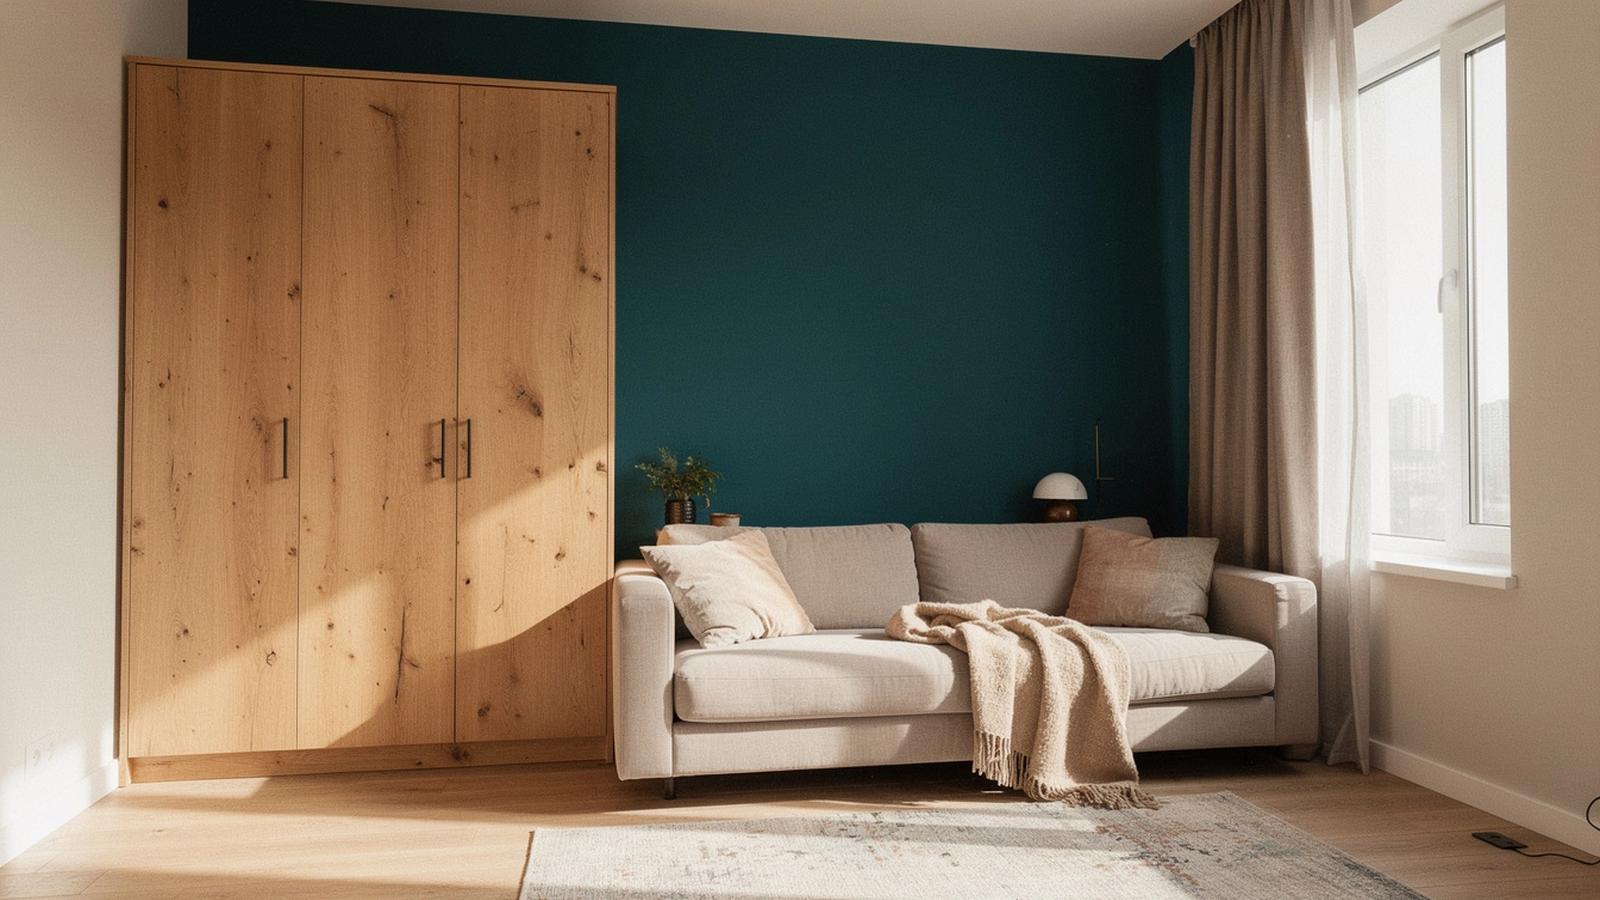
Before
After
Built-in wardrobe: 3.2 m of storage
Budget breakdown
Move the slider to see how the split between design work, materials and labour shifts for a 75 m² Kyiv apartment. Every figure is a planning range agreed before the first concept sketch, not a fixed quote.
Assumes a standard finish level, existing plumbing kept, and storage planned in rather than added later.
Design share grows as budgets rise, because more of the project moves into joinery and lighting detail. Adjust the numbers in the full budget tool or check design fee ranges by apartment size.
Each package fixes the design fee and the cost split up front, so the concept you approve is the concept your budget can build.
A two-hour session on your flat, your daily storage habits and a realistic cost band for the renovation.
Measured drawings, furniture layout and built-in wardrobe or utility niche capacity, calculated in linear metres.
The complete residential design concept: palette, materials, lighting and a cost allocation agreed with you.
Builder-ready drawings plus a priced specification list your contractor can quote from without guesswork.
Scheduled site visits through the build, with written notes whenever a change affects the budget.
Method
The design fee and the cost allocation are agreed before any visual concept is drawn, so the plan you approve is the plan you can pay for.
We measure the flat, check risers, windows and load-bearing walls, and write down how each room is really used.
Zoning, circulation and storage volume are settled on paper, including built-in wardrobes and utility niches.
Materials, lighting and colour are chosen against the agreed budget band rather than the other way round.
Dimensions, sockets, plumbing and joinery details are drawn so builders can price and build without guesswork.
Every finish, door and fixture is listed with quantities, so quotes come back comparable.
Site visits keep the built result close to the drawings and catch changes before they turn into cost.
Typical residential projects run from survey to handover in four to seven months, depending on area and finish level.
Request a consultationStorage planning
Every concept begins with a measured survey. We count the linear metres that doors and drawers can actually open into, then place wardrobes, pantry shelving and utility niches where the walls already allow depth. Storage volume is costed before finishes are chosen, so the layout stays inside the agreed budget band.
01
Built 600 mm deep along a blind wall or inside an alcove, with rails, drawers and open sections split by use. Doors run to the ceiling so no dust shelf appears above.
02
A 1.2 m niche converted with 350 mm shelving, one deep appliance shelf and a ventilation gap behind the tall units. Keeps bulk purchases out of the kitchen run.
03
Washer, dryer, boiler and cleaning equipment stacked behind a 900 mm deep partition, with a folding counter and a concealed drying rail above it.
04
A 1.8 m run combining a 450 mm bench, shoe drawers, tall lockers and hooks, so outerwear never travels further into the flat than it needs to.
Figures come from completed Kyiv apartments between 48 and 96 sq m, where planned storage typically adds 9 to 14 lin. m of usable volume. Exact numbers follow the survey and the budget band you set.
Client feedback
Two recent Kyiv apartments, each labelled with its area and the budget band the owners worked to.
We fixed the design fee and the finish allowance in the second meeting, before a single mood board existed. When the built-in wardrobes went in, the hallway finally stopped collecting bags and boxes.
The space plan came with a storage count. We gave up one wall of shelving and gained a utility niche beside the kitchen.
Ranges show what each project actually spent: design fee, materials and labour together.
Check your own budget bandConsultation
Tell us about your apartment or house in Kyiv and the sum you plan to invest. We reply within one working day with a space plan outline and an estimated price range per square metre.